

Whole-House & Renovation ServicesWhole-House & Renovation Design
We guide full and partial gut renovations from the first consultation through to turnkey handover.
Renovation design, start to finish
Many of our favorite projects are full gut renovations, including a 10,000 sqf family home (Project Cow Neck), a nineteenth century home on the North Shore of Long Island (Project South) and a Sun Valley, Idaho homestead turned into a chic, family-friendly home.
We support your project in three stages. Planning covers client consultation, a preliminary budget, scope of works and space planning. Design covers layouts and elevations, kitchen and bath design, architectural finishes, lighting, finish and paint schedules, bespoke furniture and millwork, and 3D renderings. Project management covers budget planning, coordination with builders and contractors, procurement, delivery organization and turnkey project handover.
You can engage us for a full gut renovation, a partial gut renovation, or furniture and decor only, whichever fits your home.
PortfolioRenovation projects
Full gut renovations and additions, before furnishings and styling.
-
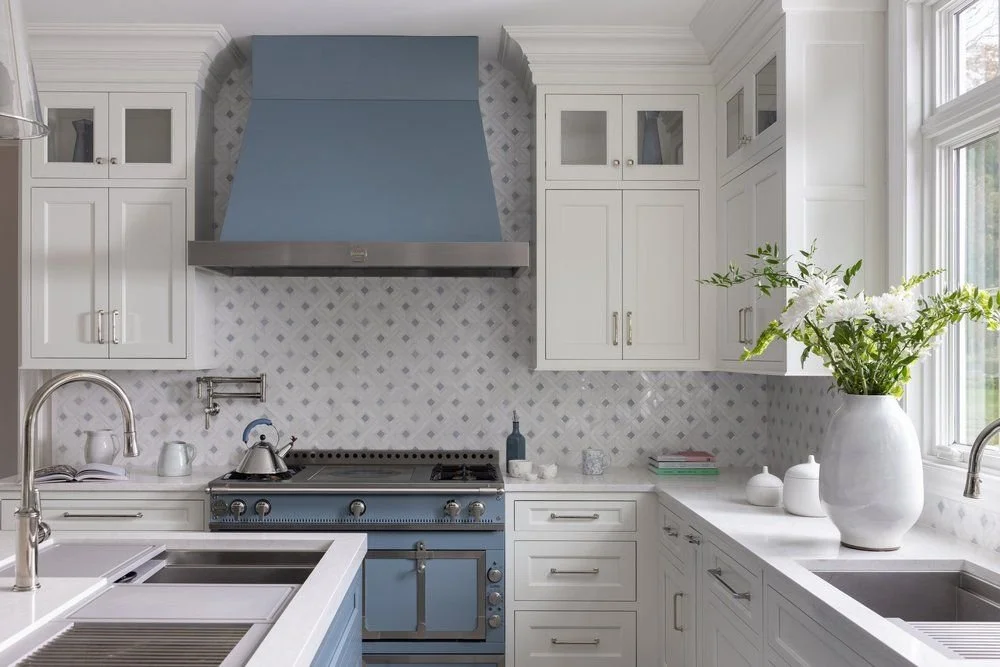
Project COW NECK
One of our favorite projects, a full gut renovation of a 10,000 sqf home, updating a beloved family home for our clients next chapter.
-
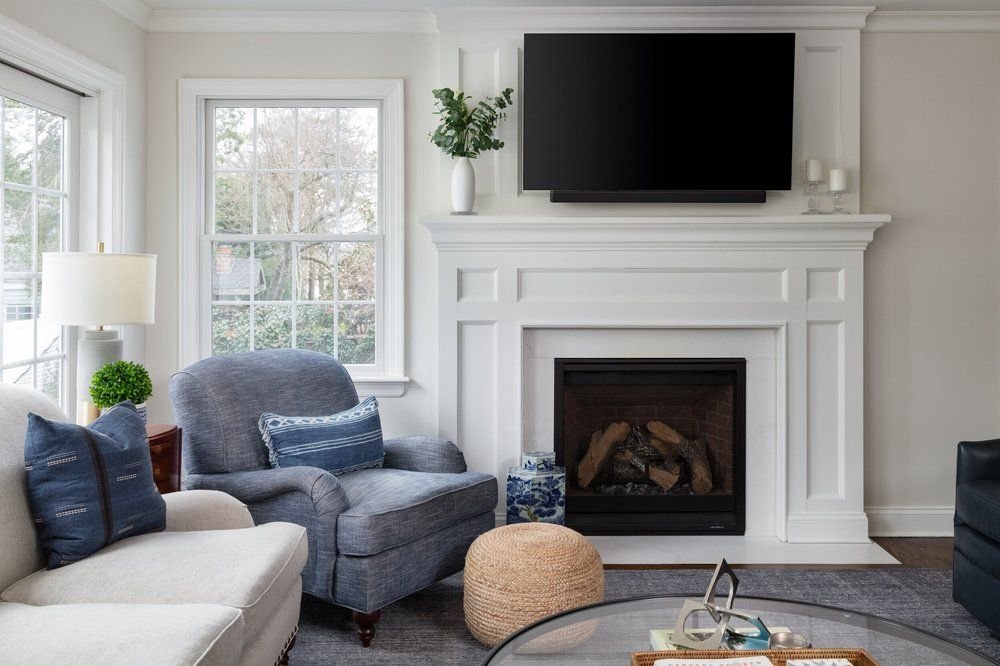
Project Webster
Renovation and addition to a center hall colonial home on Long Island.
-
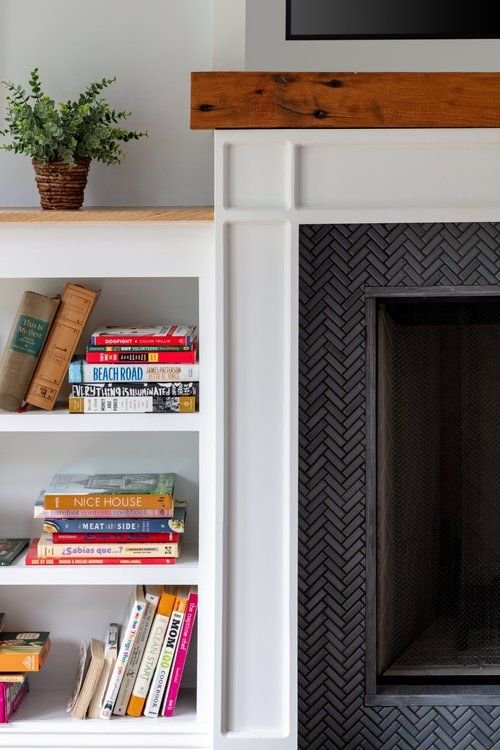
Project South
Gut renovation to a nineteenth century family home in on the north shore of Long Island.
-
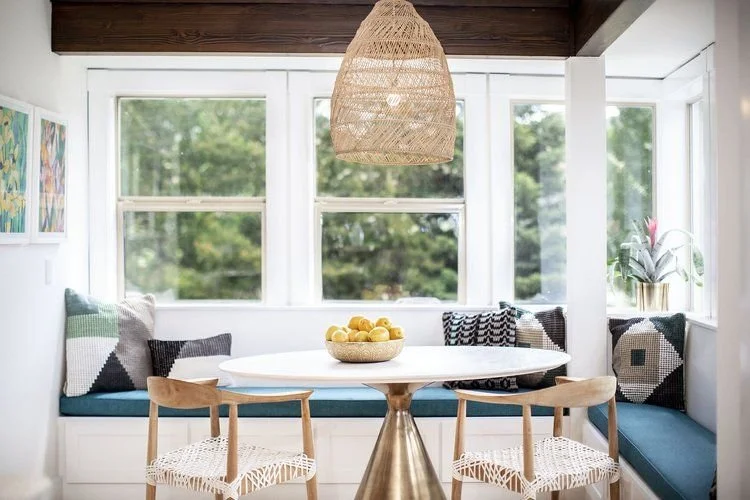
SUN Valley Family HOME
We had the pleasure of working on this gut renovation in Sun Valley, Idaho, to turn a dated homestead into a chic, family friendly home.
ServicesA tailored, à la carte design process
01
Planning
- Client Consultation
- Preliminary Budget
- Scope of Works
- Space Planning
- Review of Existing Plans
- Review of Pinterest Boards or Reference Images
02
Design
- Mood Boards
- Furniture Layouts & Elevations
- Finish, Fixtures & Material Research
- Kitchen & Bath Design
- Architectural Finishes
- Lighting Design
03
Project Management
- Budget Planning
- Coordination with Builders/Contractors
- Assist with Bidding Process
- Procurement & Purchasing
- Organization of Deliveries
- Turnkey Project Handover
“Courtney helped us from the beginning of an extensive gut renovation to the end, and was with us every step of the way.”
— Alana, PORT Washington Family HOMEQuestionsFrequently asked questions
-
It can include planning, design and project management: space planning, finishes and fixtures research, kitchen and bath design, lighting design, bespoke millwork, procurement and purchasing, and turnkey handover.
-
Yes. You can choose a full gut renovation, a partial gut renovation, or furniture and decor only.
-
Yes. We coordinate with builders and contractors, assist with bidding and organize deliveries.
-
Yes. We offer a menu of à la carte design services and are happy to create a tailored package that includes whichever services your project requires, depending on its scale and budget.
-
Complete the contact form with your project location, the services you’re interested in and the scope of work. We’ll get back to you within 48 business hours.
Planning a renovation?
If you have an upcoming project, we would love to hear about it. We’ll get back to you within 48 business hours.
79 Main Street · Suite 307 · Port Washington · New York · 11050 · 516.246.6077